Architects in Jalandhar | Interior | Exterior | OC9 Architects Punjab India

Rajkumar ji
• Project Name:
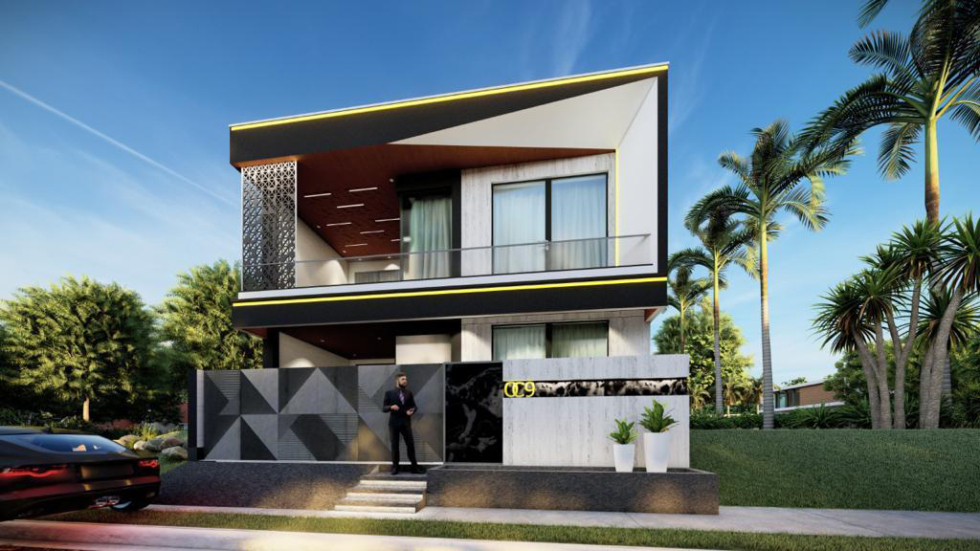
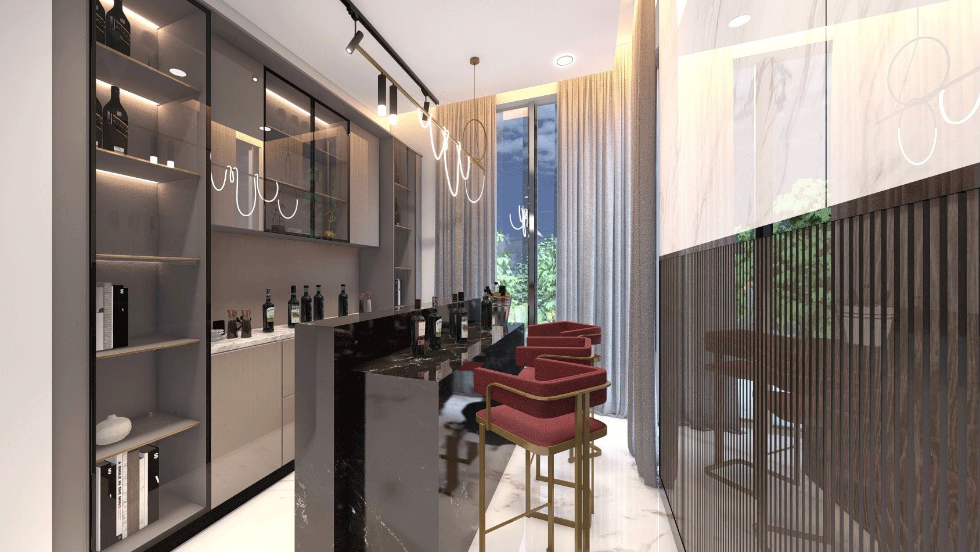
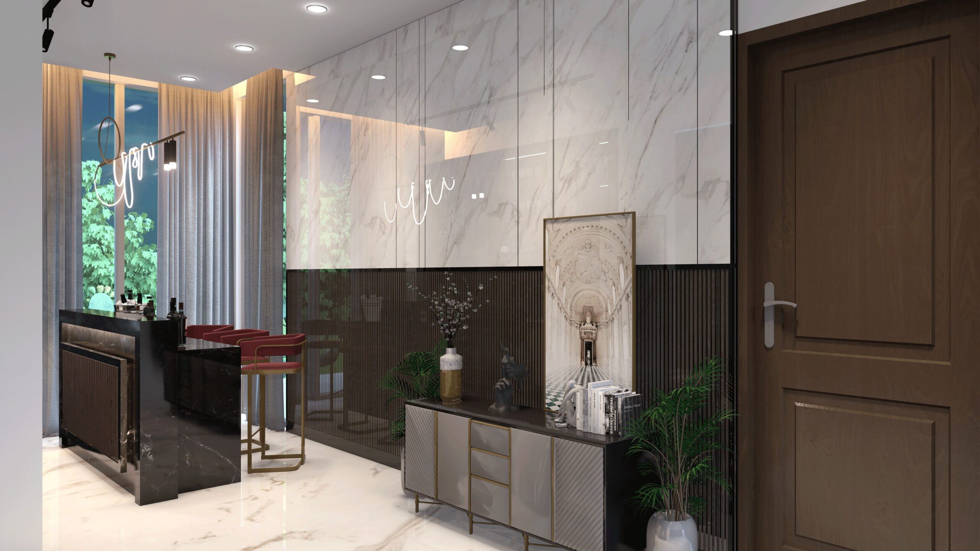
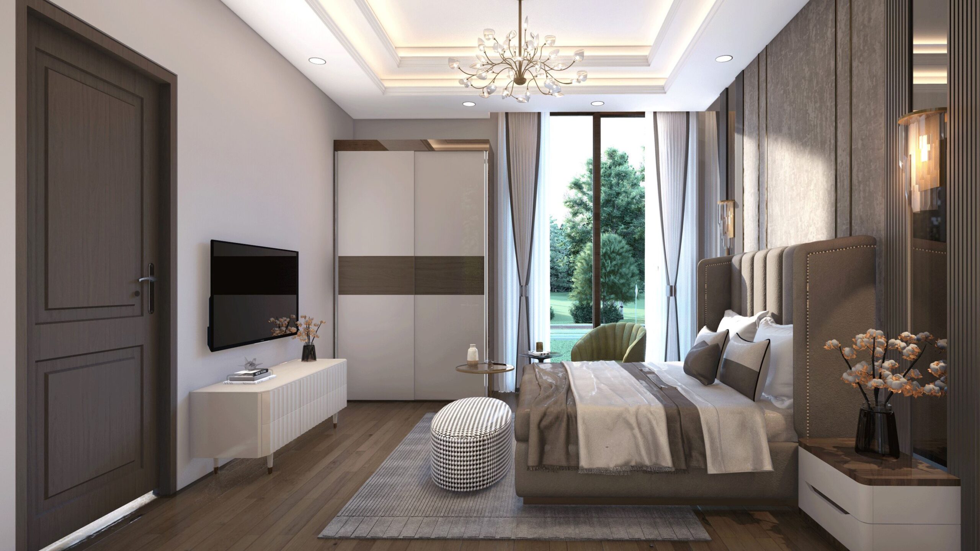
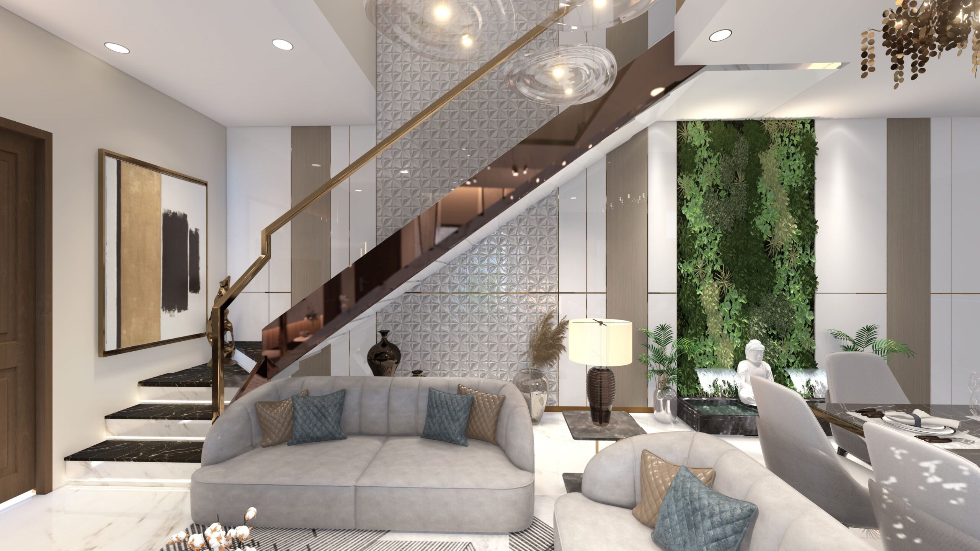
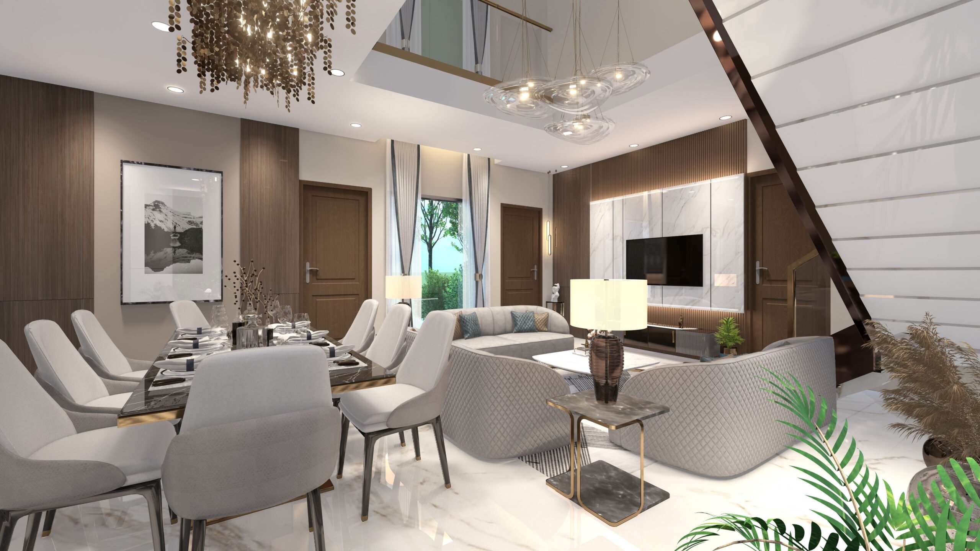
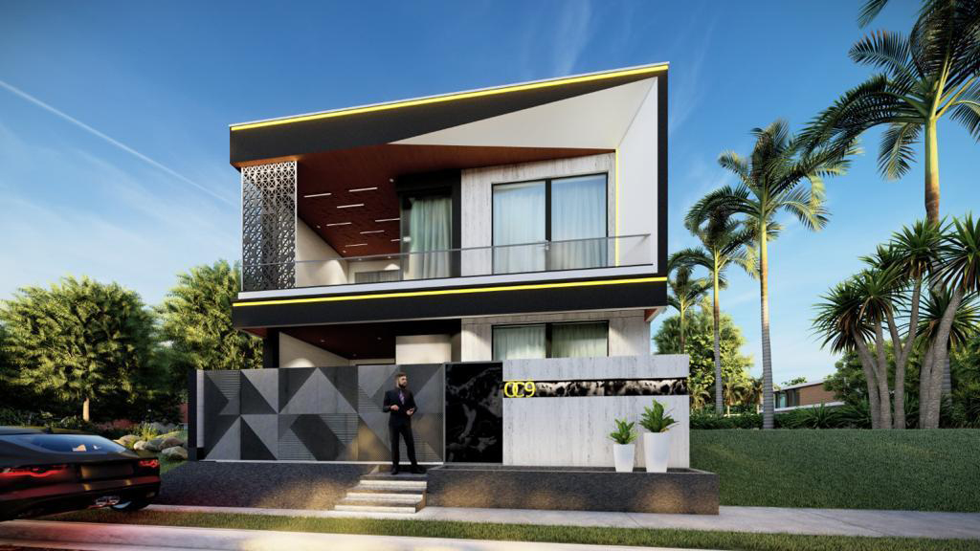
• Description: Spread over two floors each floor displays a different house setup. The metal elements, stone cladded walls & dark wooden ceilings to come together to ornament the façade of the house. The formal living is a huge space for family sitting and dining with muted colors and vegetation to add the atmosphere of the space.
• Location: Jalandhar
• Area: 3600 Sq.Ft
• Status: In progress